Exterior Large Synergy House
Send a free RFQ and get the supplier's best price.
Trade with confidence on Abraa
Safe and secure payments using Abraa safe trade systems
Supplier verification not completed
Pay only through Abraa to stay protected. Never pay a supplier by direct transfer.
Secure Payment
Pay through Abraa, never by direct transfer to a supplier.
Product Inspection
Book a check before shipping to confirm quality and quantity.
Buyer Protection
Get support and refunds if goods arrive not as described.
Verified Suppliers
Licence, address and on-site checks by the Abraa team.
Product Specification
| Condition | New |
| Warranty | Warranty |
| Power Source | Others |
Product Descriptions
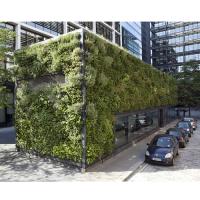
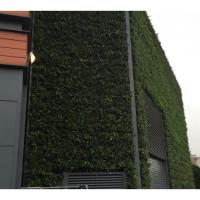
The Living Wall for the façade of synergy House on Southampton row was designed with a view to soften the building frontage and give a fresh display to the general benefit of the whole area. The plants were chosen to mitigate air quality and be of ecological value to pollinating insects. It was also important to be able to maintain a manicured appearance.
When choosing the plants to use Biotecture considered the site conditions. The building is West facing so receives good light levels throughout the year, and is sheltered by the surrounding buildings. Particularly at the top of the wall which receives the most light, sun tolerant, evergreen plants were chosen.
 \
Similar Products
View all